
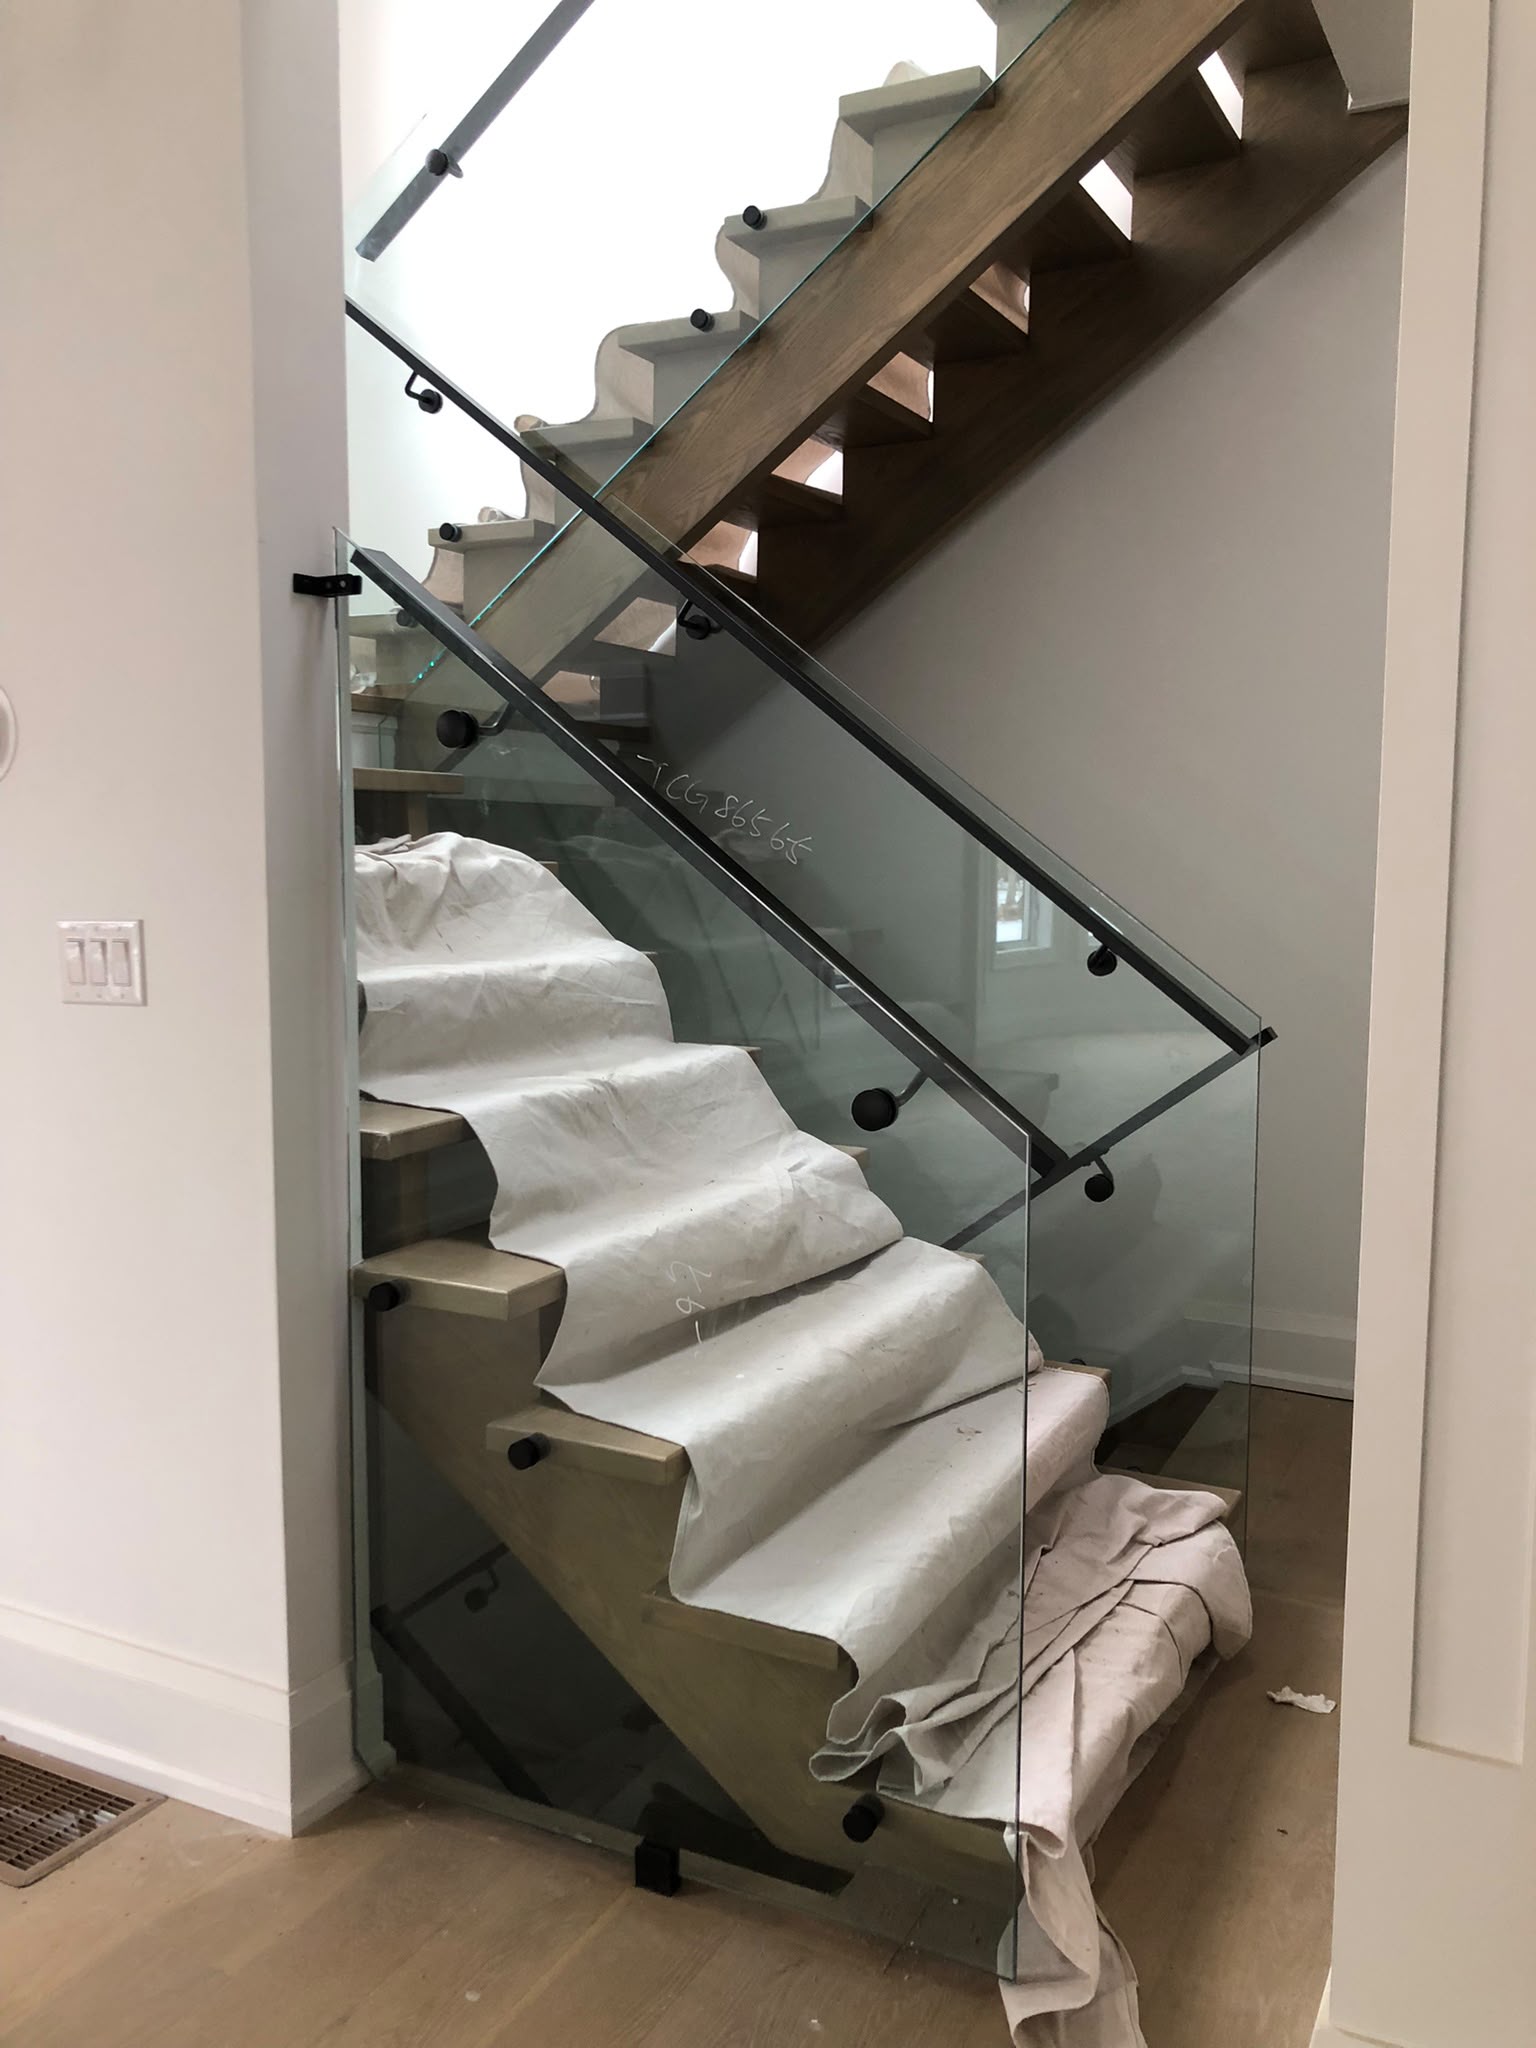
Custom Residential Glass Designed for Your Home
From custom glass railings and frameless shower enclosures to wine cellars, mirrors and window glass replacement — our team delivers precise measurements, premium European hardware and clean professional installation.
Custom Glass for Every Part of Your Home
Explore our residential glass services, each with its own dedicated page.
Engineered Glass Staircases, From Rough-In to Finished Installation
Whether you are building a new multi-level custom residence or renovating an open-concept interior, we collaborate with builders, architects and homeowners from structural rough-in through precision laser measurements and final glass installation.
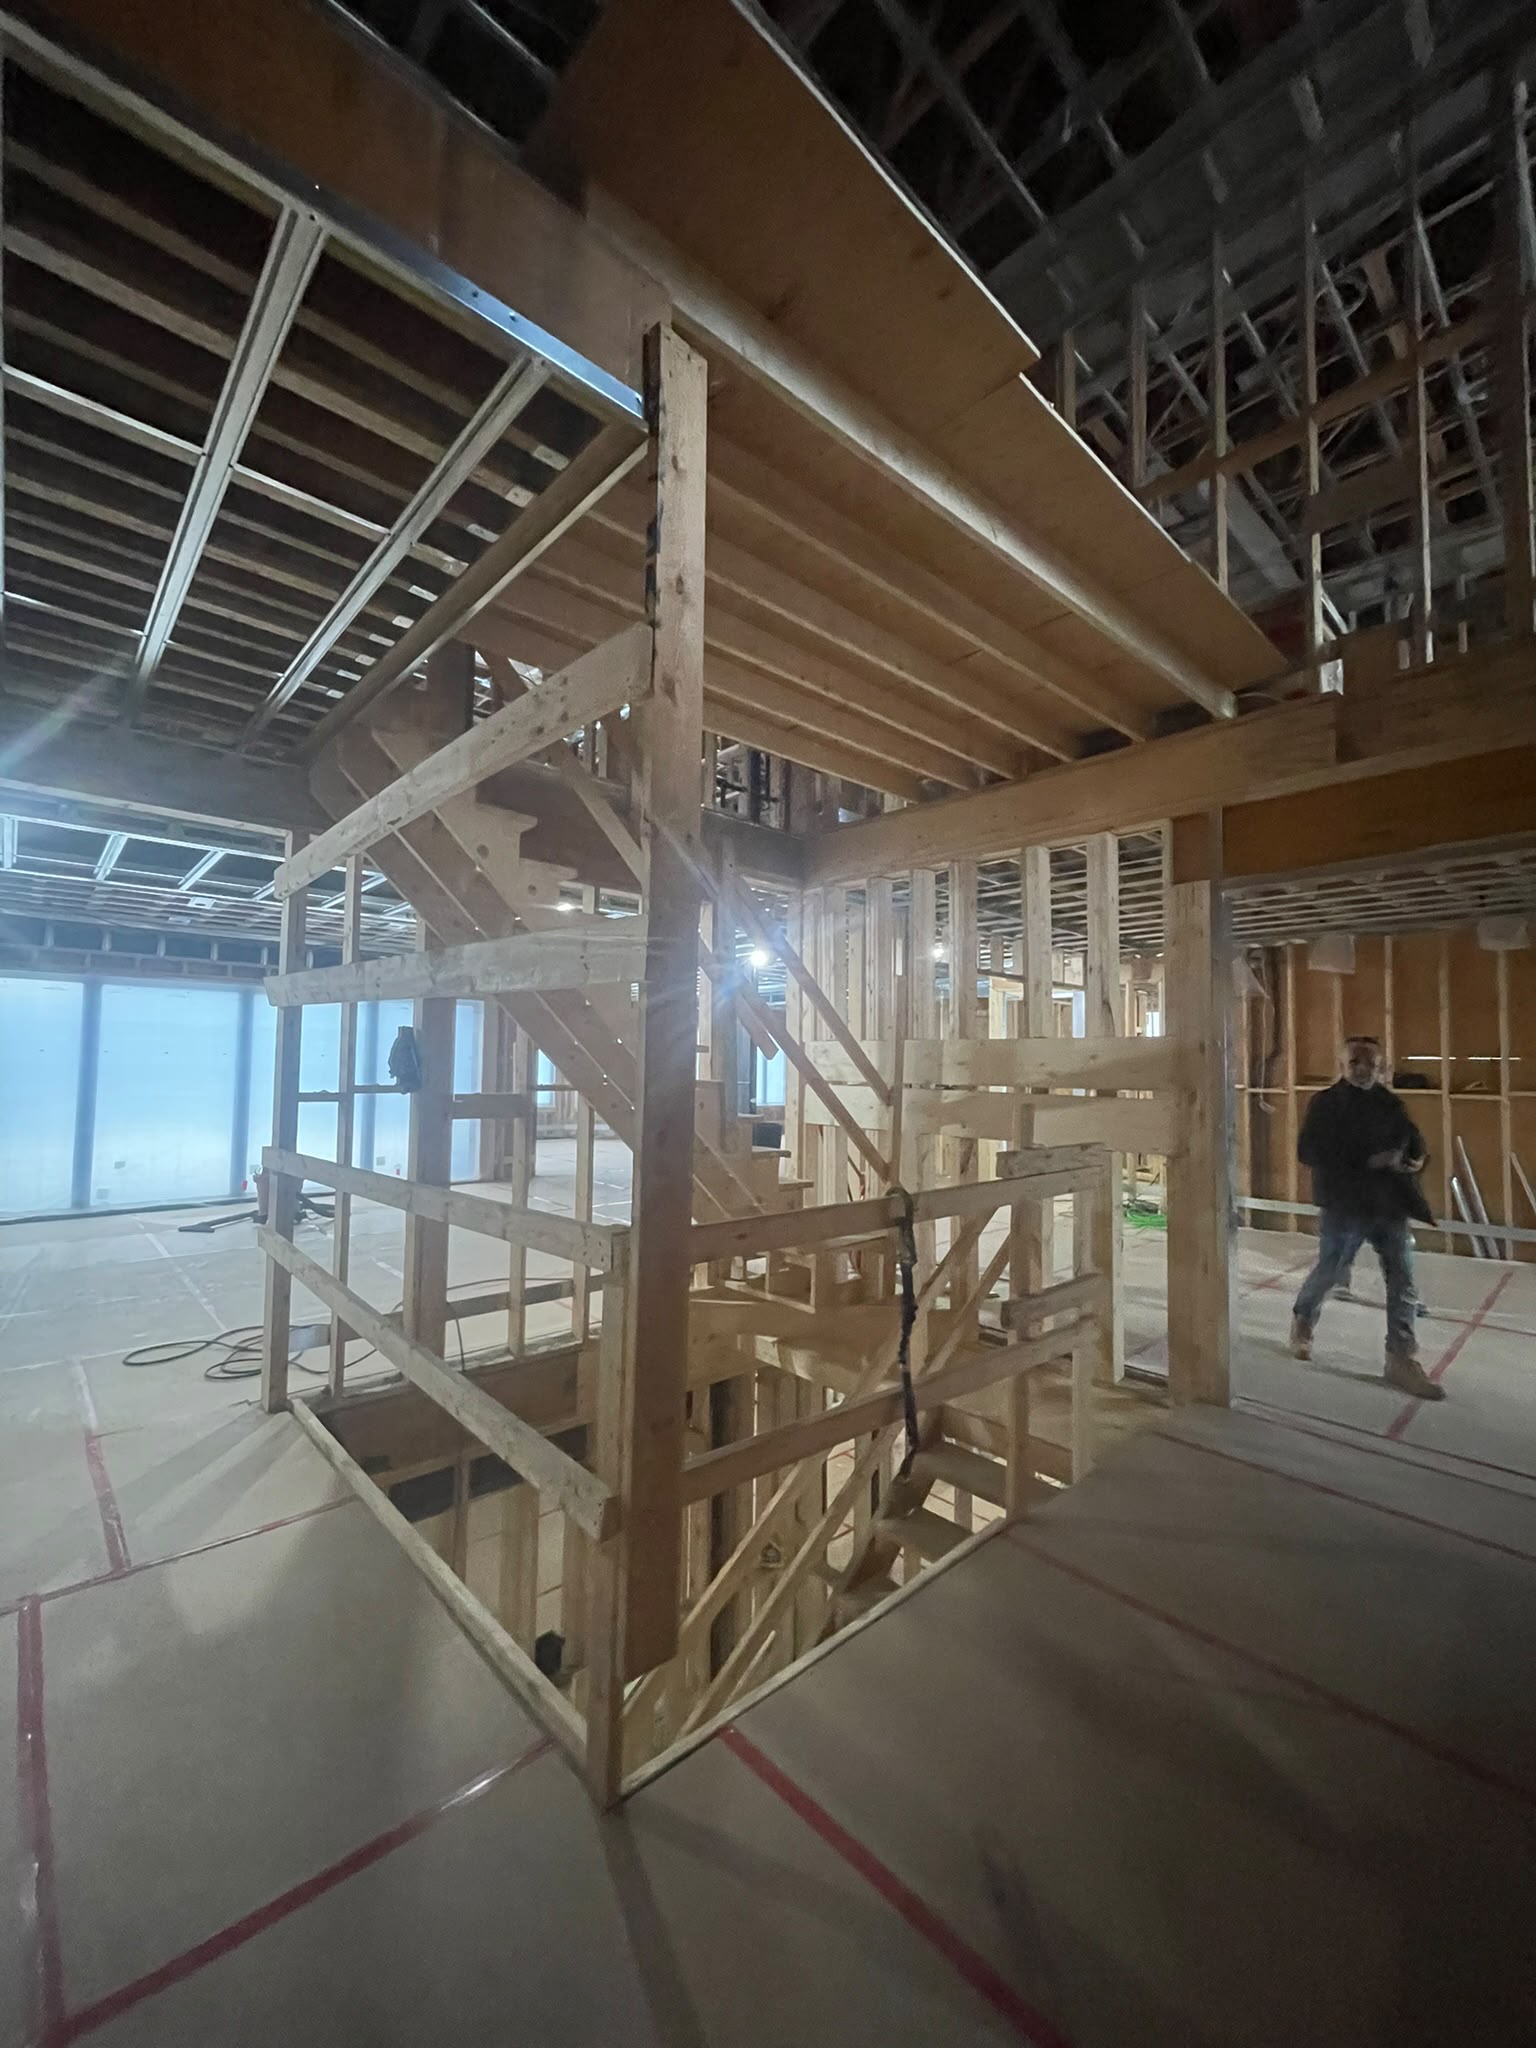 Phase 1: Framing & Rough-In
Structural Rough-In & Job-Site Coordination
Early on-site consultation to verify stringer anchoring, blocking, load ratings, and floor tolerances with general contractors and timber framers.
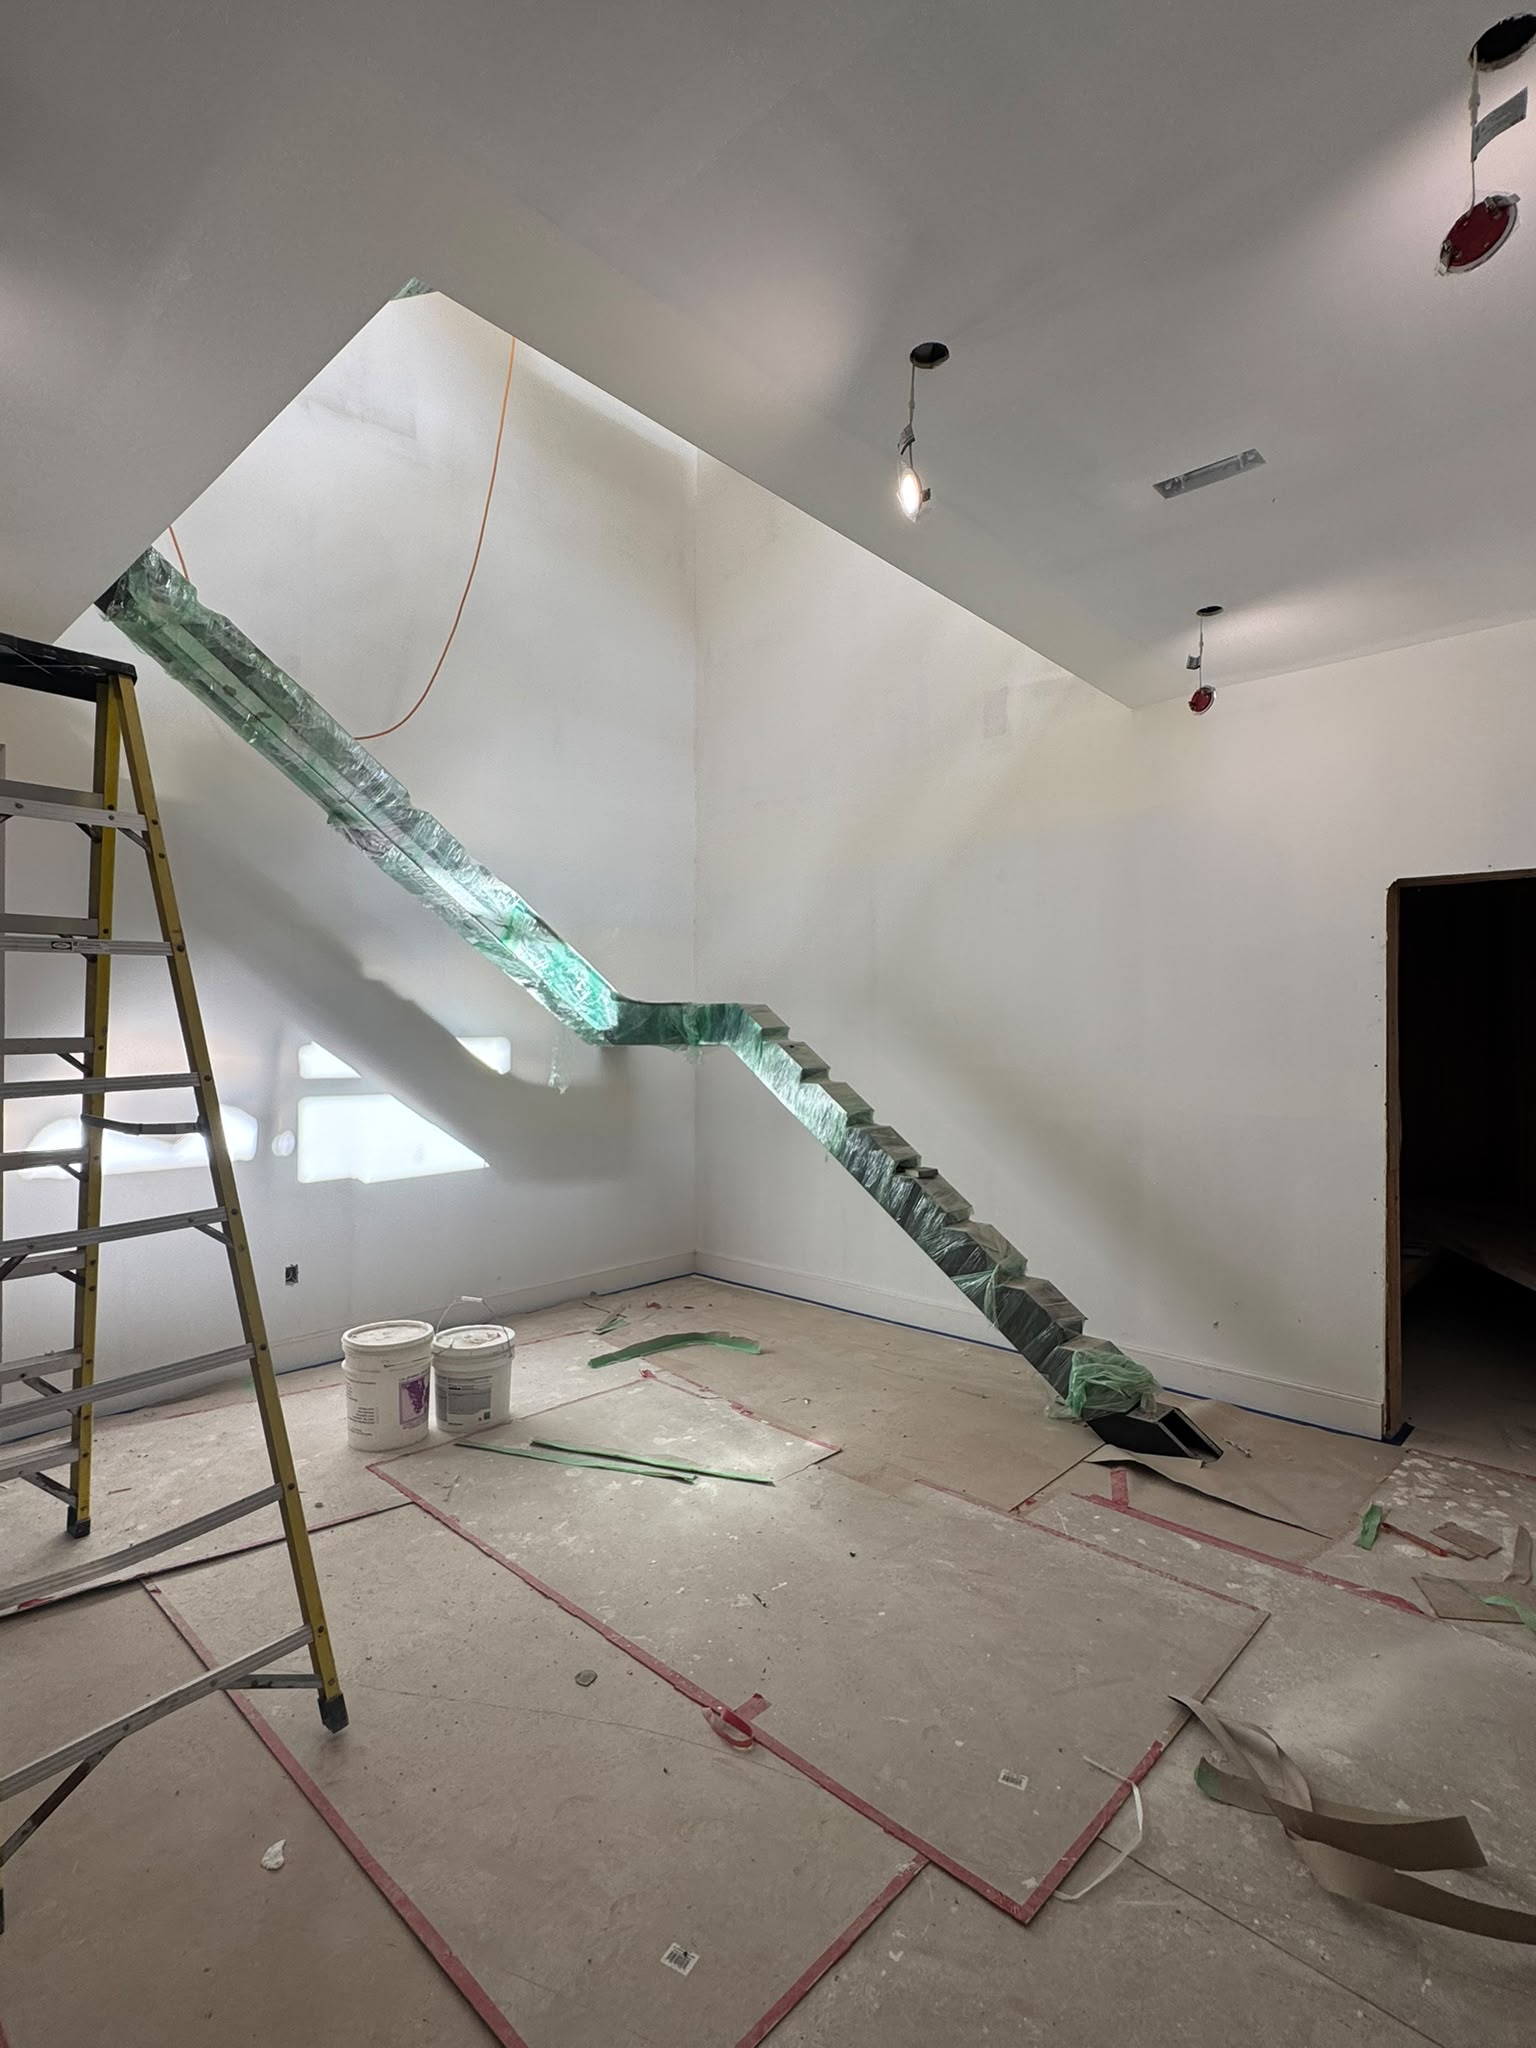 Phase 2: Laser Measurement
Mono-Stringer & Laser Measurement Alignment
Sub-millimetre digital laser templating across complex geometric angles, landing transitions, wall recesses, and custom ceiling heights.
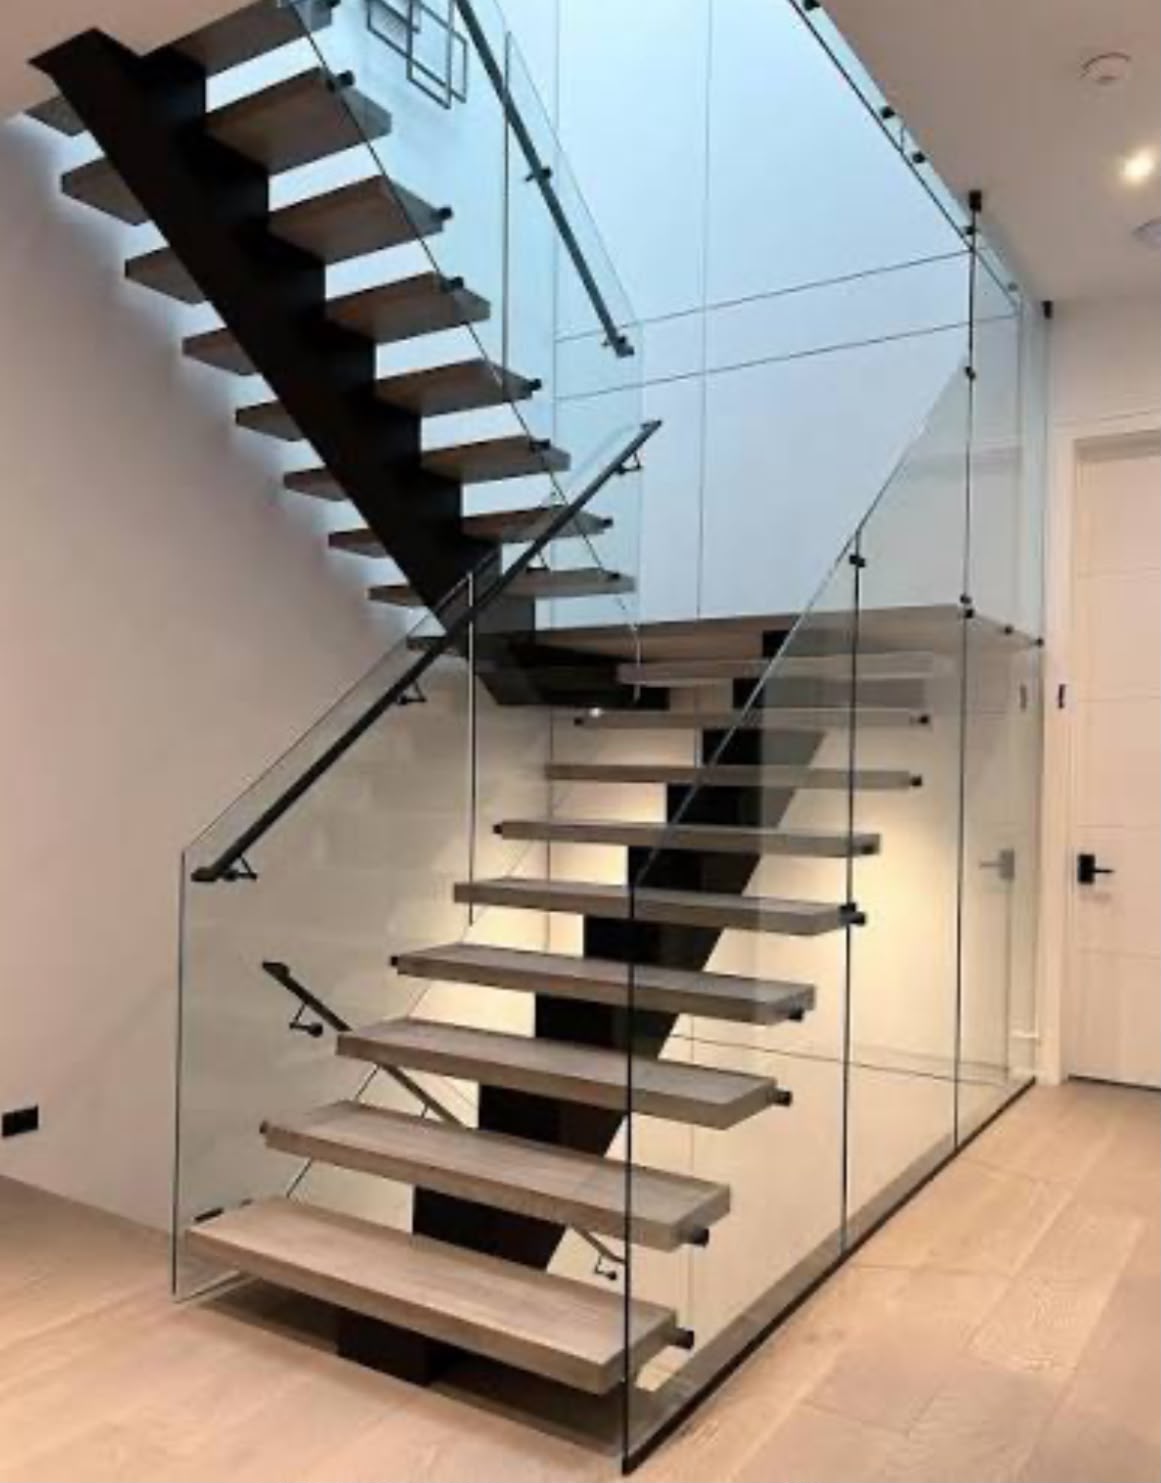 Phase 3: Completed Installation
Full-Height Floating Glass Railing System
Tempered laminated architectural glass panels, heavy-duty side-mount standoff pins, slimline black handrails, and seamless ceiling-line integration.
Precision, Quality and Clear Communication
Every residential project is handled with the same attention to detail, from first measurement to final installation.
Custom Glass Porch Enclosures & Sliding Patio Doors
Enhance your home's curb appeal, comfort, and weather protection with an architectural glass porch enclosure, custom sliding patio doors, or insulated window units. Canadian Glass Solutions engineers every enclosure with precision laser measurements, heavy-duty black European hardware, and seamless glass-to-glass corners built for Canadian winters.
- Custom glass porch enclosures
- Double glass entry doors & ladder pulls
- Custom sliding glass patio doors
- Insulated glass unit (IGU) replacement
- Weather-sealed winter vestibules
- Five-year product warranty
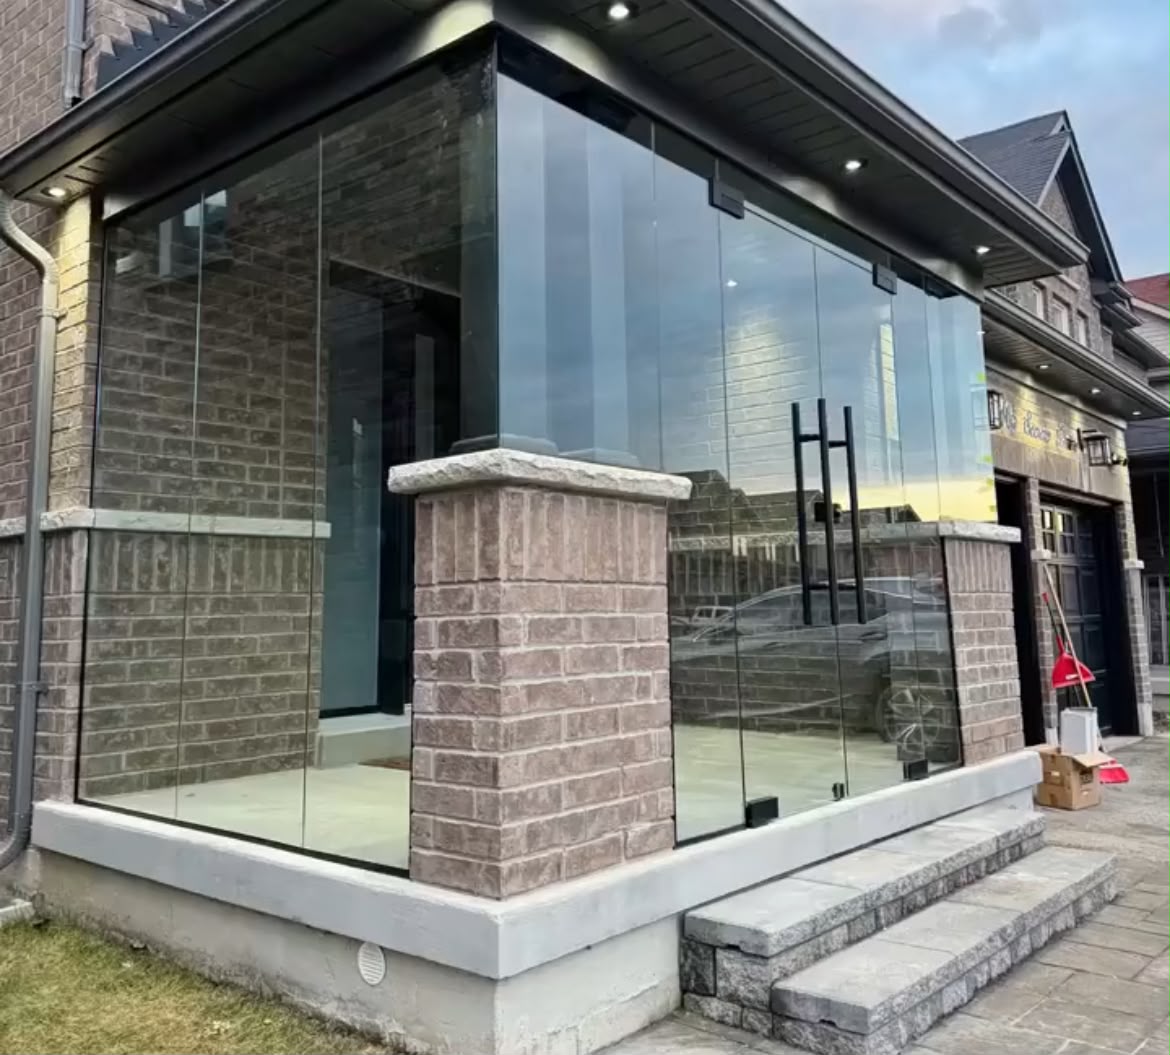
Glass Porch Enclosure
Corner angle view
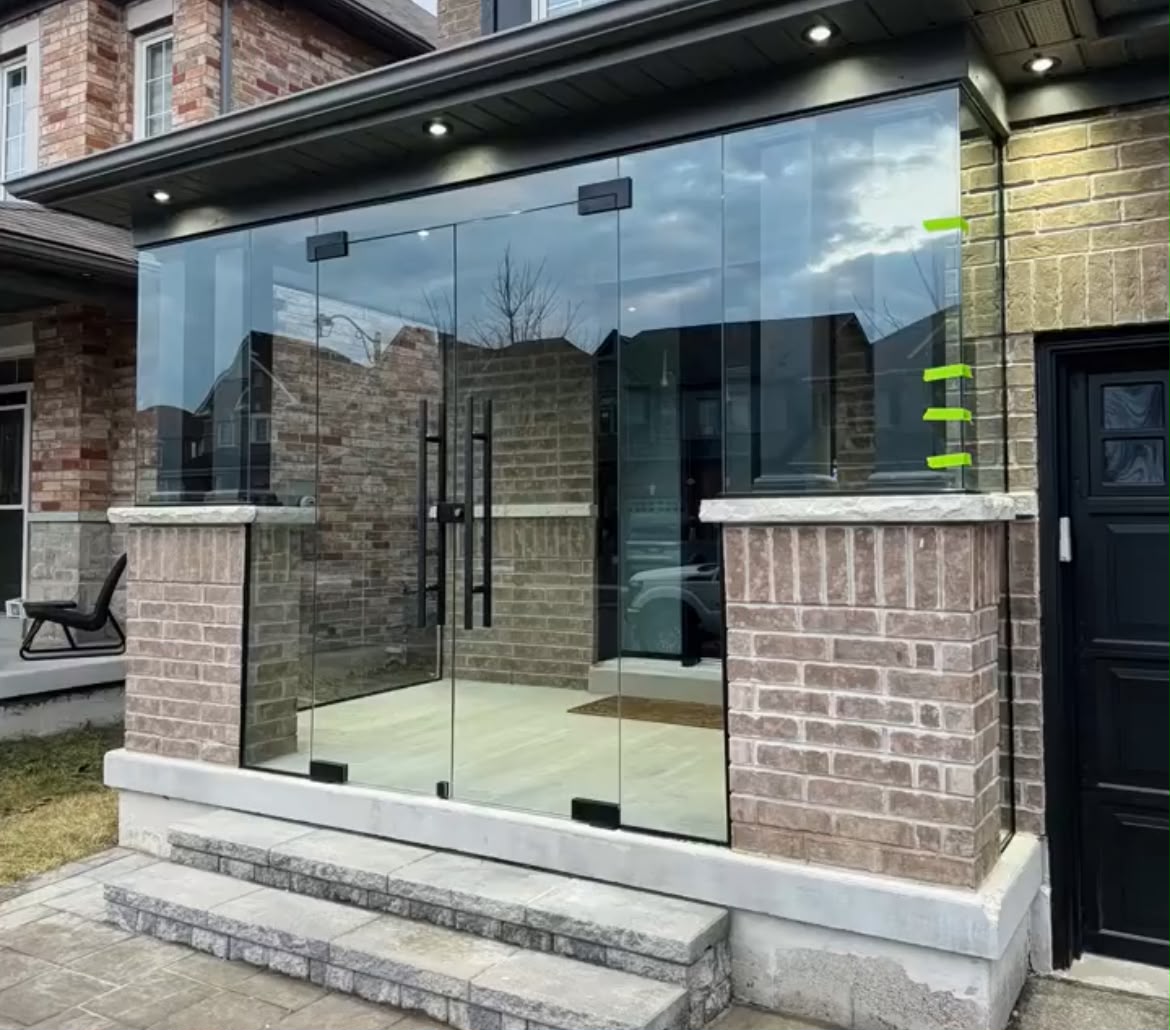
Double Glass Doors
Black ladder pull hardware
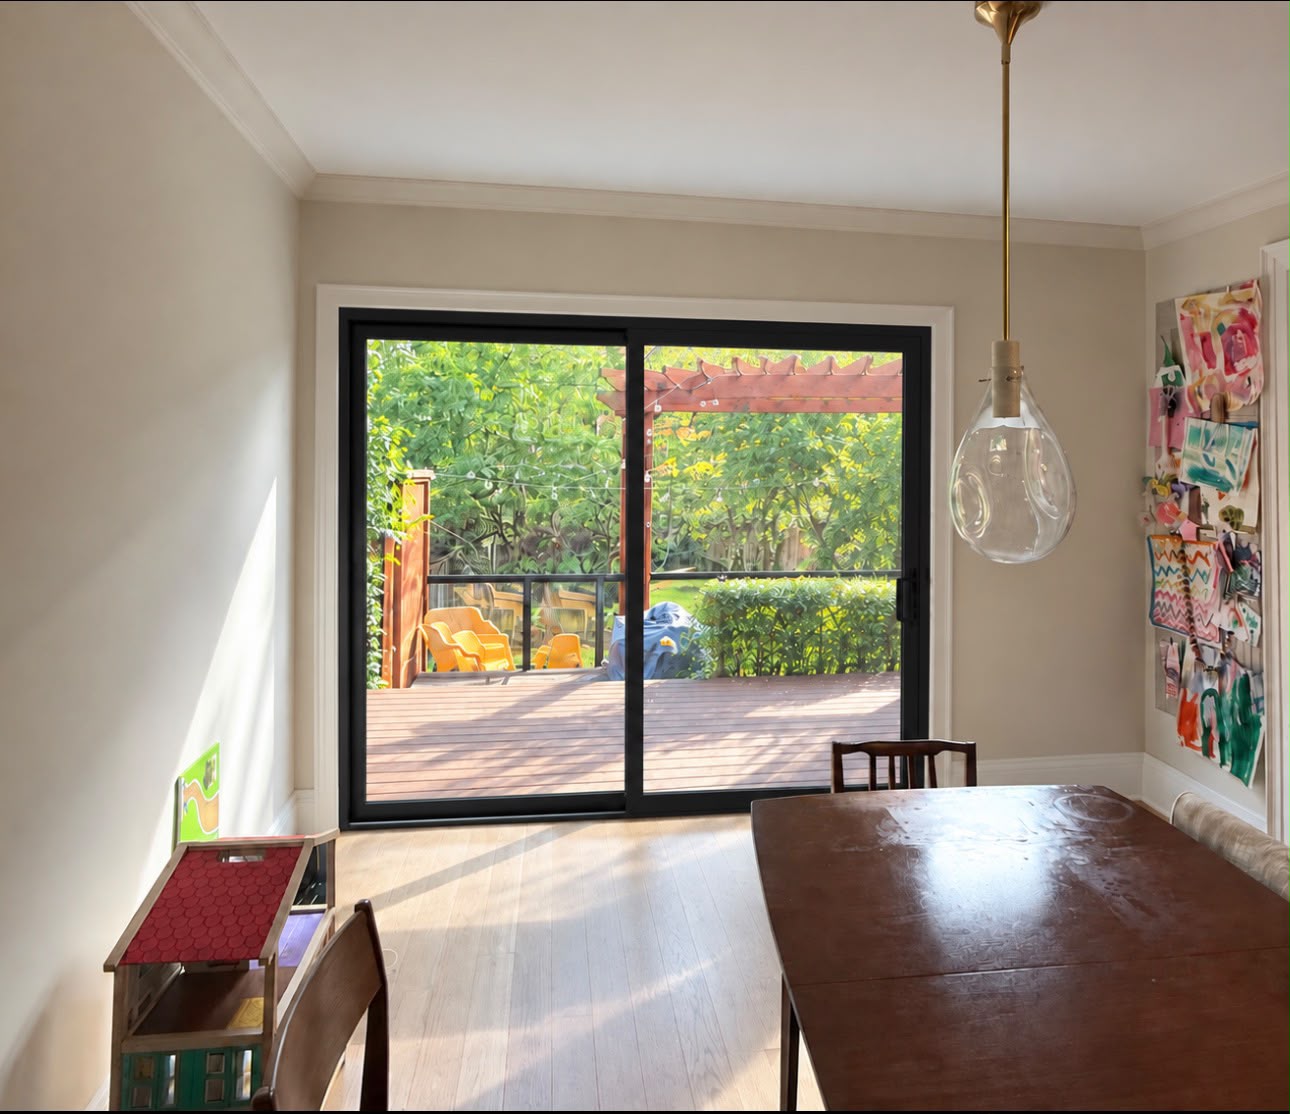
Sliding Patio Door
Slimline black frame
From First Call to Final Installation
A clear, five-step process designed to keep your project moving with transparency at every stage.
- 01
Tell Us About Your Project
Share the project type, scope, location and contact information.
- 02
Initial Consultation
Our team contacts the lead quickly to understand the project and determine the next step.
- 03
On-Site Visit
We schedule a convenient 30-minute site visit to inspect the space and discuss requirements.
- 04
Design and Measurements
We complete precise laser measurements and prepare the necessary drawings and specifications.
- 05
Supply and Installation
The project is scheduled, supplied and professionally installed with clear communication throughout.
Residential Glass Transformations
Drag the handle to see how our team takes residential glass projects from rough-in to a finished, premium installation.
Floating Staircase — Framing to Finish
Glass RailingsStructural rough-in coordinated with builders, laser templated, and finished with a full-height tempered glass guardrail.
Drag the handle left or right to compare the before and after images.
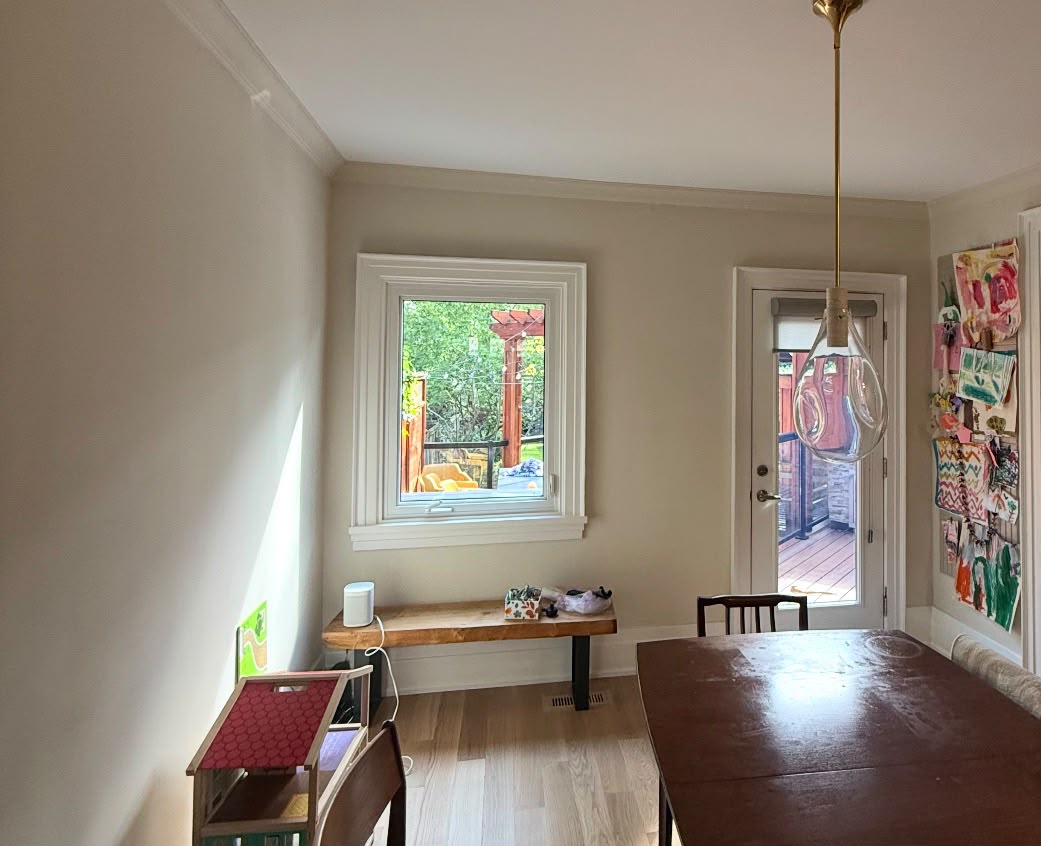
Sliding Patio Door — Original to Custom
Windows & DoorsOriginal single door and window removed and replaced with a custom black-frame sliding glass patio door.
Drag the handle left or right to compare the before and after images.
Residential Glass — Selected Work
A selection of residential glass installations completed by our team.
Frequently Asked Questions
Straight answers about estimates, timelines, service areas and warranties.
Ready to Discuss Your Residential Glass Project?
Tell us what you need and receive a free, no-obligation estimate from our glass specialists.